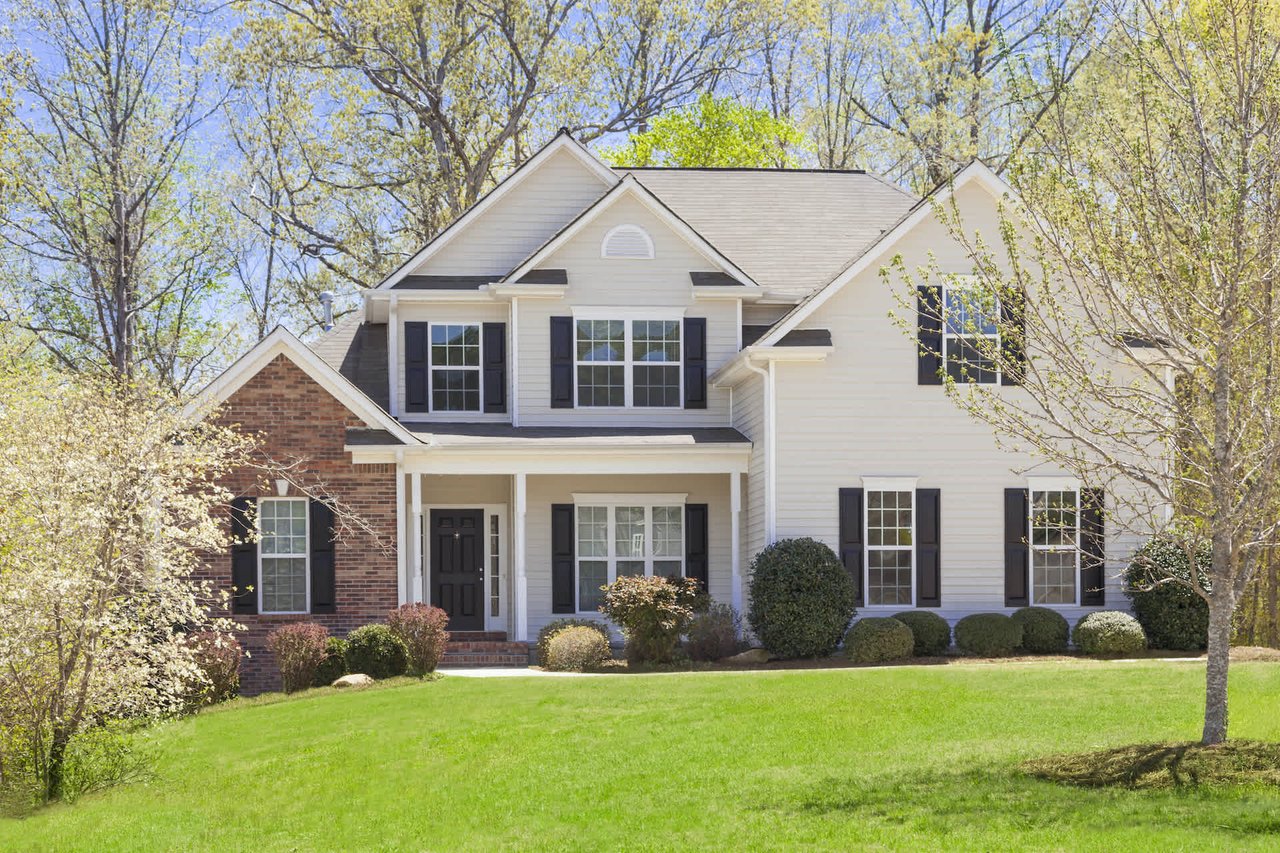
Gray two-story stucco house with roof dormers, a round window, rose bushes, and an attached double garage.
Unfurnished living room with beige carpet, a black fireplace, and windows along two walls.
Kitchen with cream cabinets, tiled counters, and a stainless-steel Wolf gas range.
Vacant kitchen with white cabinets, tiled counters, a black sink, and large windows overlooking greenery.
Bathroom with a glass shower enclosure, pedestal sink, and arched mirror.
Bathroom with a glass-enclosed shower, white tile with a dark accent band, and a toilet.
Vacant bedroom with gray carpeting and three windows along one wall.
Walk-in closet with wooden hanging rods along both walls and carpeted flooring.
Bathroom with a tiled bathtub, small window, toilet, and long vanity with mirrored cabinets.
Empty carpeted bedroom with a built-in closet, single window, and sloped ceiling.
SEE ALL PHOTOS
Gray two-story stucco house with roof dormers, a round window, rose bushes, and an attached double garage.
Unfurnished living room with beige carpet, a black fireplace, and windows along two walls.
Kitchen with cream cabinets, tiled counters, and a stainless-steel Wolf gas range.
Vacant kitchen with white cabinets, tiled counters, a black sink, and large windows overlooking greenery.
Bathroom with a glass shower enclosure, pedestal sink, and arched mirror.
Bathroom with a glass-enclosed shower, white tile with a dark accent band, and a toilet.
Vacant bedroom with gray carpeting and three windows along one wall.
Walk-in closet with wooden hanging rods along both walls and carpeted flooring.
Bathroom with a tiled bathtub, small window, toilet, and long vanity with mirrored cabinets.
Empty carpeted bedroom with a built-in closet, single window, and sloped ceiling.
Sold

1254 W Selby LN

1254 W Selby LN, REDWOOD CITY, CA 94061

$2,050,000
Superbly situated, this home boasts an enviable location. The kitchen is adorned with top-of-the-line Wolf range and Miele dishwasher, ensuring culinary excellence. A generously sized primary bedroom offers the luxury of a walk-in closet, providing ample storage space. Furthermore, this remarkable abode presents an incredible opportunity for personalization, as its vast potential awaits your creative touch, making it the perfect canvas for a transformative remodel.

3
beds

3
baths

2,140 Sq.Ft. LIVING AREA

6,085.33 Sq.Ft. lot

Allen Nazari

Allen Nazari

Features & Amenities

Interior

  • total bedrooms3
  • Total bathrooms3
  • full bathrooms3
  • Fireplace Family Room

Area & Lot

  • Status Sold
  • Date Sold June 21, 2023
  • Living Area2,140 Sq.Ft.
  • Lot Area6,085.33 Sq.Ft.
  • MLS® IDML81930980
  • TypeResidential
  • YEAR BUILT1999
  • School DistrictSequoia Union High

Exterior

  • STORIES20
  • Garage Space2.0
  • water SourcePublic
  • roofComposition
  • parkingAttached
  • HEAT TYPEForced Air
  • sewerPublic Sewer

Financial

  • Sales Price$2,050,000
  • Zoning R10006
Start Your Success Story

Work with Us Today

Start Your Success Story

Our team is here to support you through every step of the real estate process. Discover how we can assist you in reaching your objectives.

Follow Me on Instagram