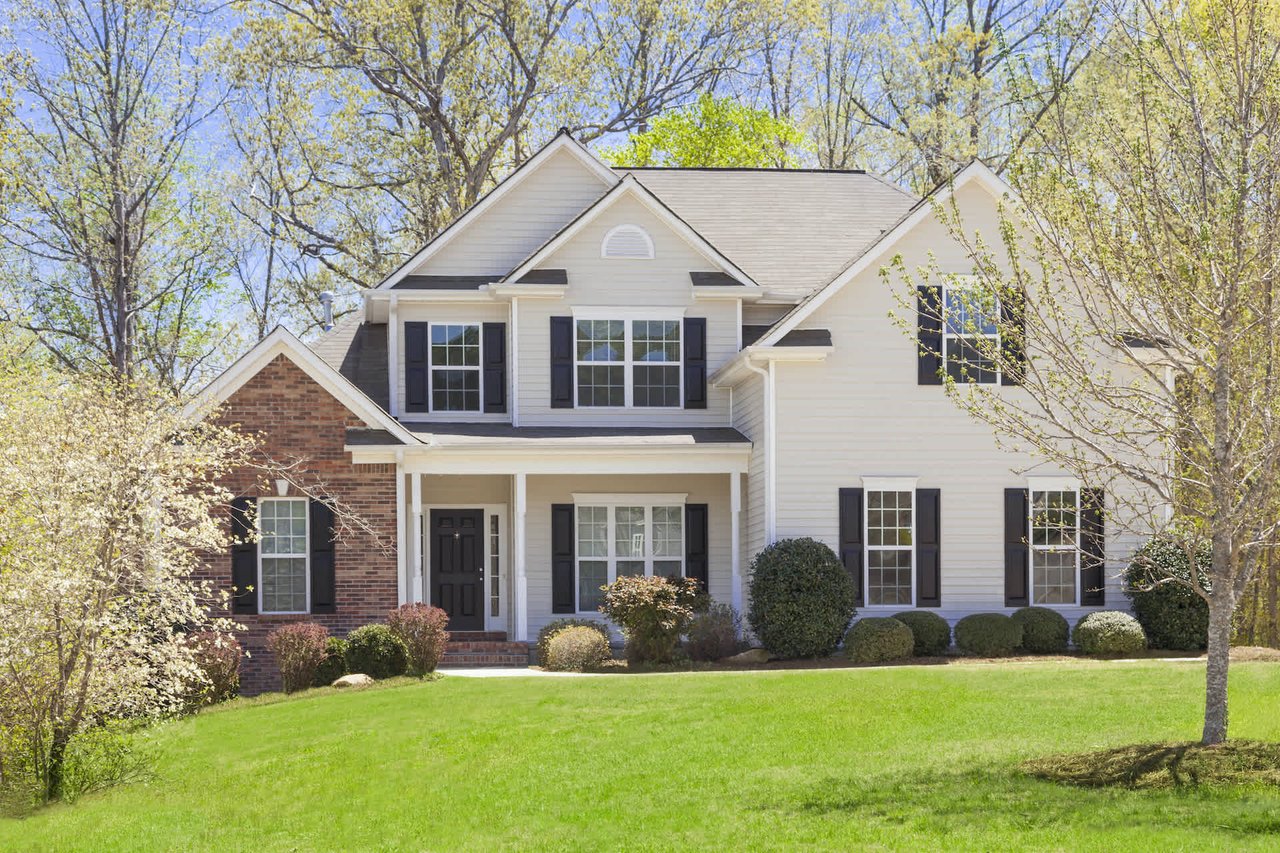
Two-story modern home with a dark double garage, tall glass entry, and front lawn.
Entry hall with a black-railed staircase, glass console table, and wood-floored hallway.
Upstairs hallway with black railing, patterned bench, modern pendant light, and light wood floors.
Dining room with a glass table, upholstered chairs, pendant light, and large windows.
Dining room with a glass-top table, gray chairs, and a crystal chandelier.
Open-plan kitchen and living area with a marble island, blue cabinetry, and sliding doors to a deck.
Open-concept kitchen and living room with a marble-look island, white sectional, and wood floors
Staged living room with a white sectional, dark sideboard, and sliding doors to a leafy deck.
Remodeled kitchen with a large island, gray stone backsplash, white cabinets, and stainless steel appliances.
Remodeled kitchen with a large stone-topped island, white cabinets, and stainless steel refrigerator.
Open-plan kitchen with a dark wood island, stainless steel range, and adjoining white sectional living area.
Kitchen with white cabinetry, veined stone surfaces, and a stainless steel gas range beneath a matching hood.
Furnished deck with wicker seating, a patterned rug, and leafy neighborhood views.
Furnished rooftop deck with wicker seating, patterned rug, and sliding glass doors.
Remodeled bathroom with a gray vanity, marble-look tile, frosted window, and framed botanical prints.
Staged bedroom with a large bed, metal bench, and wide window overlooking leafy trees.
Bathroom with a blue vanity and a glass shower featuring marble-look tile and recessed niches.
Furnished bedroom with a white bed, patterned rug, and blue-gray patio doors.
Staged bedroom with a white bed and open glass doors to a small courtyard.
Staged bedroom with white bedding, framed botanical art, wood floors, and a hallway beyond.
Bathroom with a white double vanity and a gray-tiled walk-in shower with a rainfall showerhead.
Staged bedroom with gray patterned bedding, abstract art, and a glass desk beside a potted plant.
Staged bedroom with a white-and-gray bed, bedside lamps, a window with blinds, and a white desk.
Bathroom with a marble-look tiled tub and shower beside a dark vanity with a marble countertop.
Empty garage with a speckled gray floor, overhead door, and black-railed steps.
Bubble-textured glass pendant lights with black fittings hang beside a window.
Glowing crystal chandelier in front of two framed circular artworks.
Crystal cube vanity lights reflected in a mirror above white bathroom cabinets.
SEE ALL PHOTOS
Two-story modern home with a dark double garage, tall glass entry, and front lawn.
Entry hall with a black-railed staircase, glass console table, and wood-floored hallway.
Upstairs hallway with black railing, patterned bench, modern pendant light, and light wood floors.
Dining room with a glass table, upholstered chairs, pendant light, and large windows.
Dining room with a glass-top table, gray chairs, and a crystal chandelier.
Open-plan kitchen and living area with a marble island, blue cabinetry, and sliding doors to a deck.
Open-concept kitchen and living room with a marble-look island, white sectional, and wood floors
Staged living room with a white sectional, dark sideboard, and sliding doors to a leafy deck.
Remodeled kitchen with a large island, gray stone backsplash, white cabinets, and stainless steel appliances.
Remodeled kitchen with a large stone-topped island, white cabinets, and stainless steel refrigerator.
Open-plan kitchen with a dark wood island, stainless steel range, and adjoining white sectional living area.
Kitchen with white cabinetry, veined stone surfaces, and a stainless steel gas range beneath a matching hood.
Furnished deck with wicker seating, a patterned rug, and leafy neighborhood views.
Furnished rooftop deck with wicker seating, patterned rug, and sliding glass doors.
Remodeled bathroom with a gray vanity, marble-look tile, frosted window, and framed botanical prints.
Staged bedroom with a large bed, metal bench, and wide window overlooking leafy trees.
Bathroom with a blue vanity and a glass shower featuring marble-look tile and recessed niches.
Furnished bedroom with a white bed, patterned rug, and blue-gray patio doors.
Staged bedroom with a white bed and open glass doors to a small courtyard.
Staged bedroom with white bedding, framed botanical art, wood floors, and a hallway beyond.
Bathroom with a white double vanity and a gray-tiled walk-in shower with a rainfall showerhead.
Staged bedroom with gray patterned bedding, abstract art, and a glass desk beside a potted plant.
Staged bedroom with a white-and-gray bed, bedside lamps, a window with blinds, and a white desk.
Bathroom with a marble-look tiled tub and shower beside a dark vanity with a marble countertop.
Empty garage with a speckled gray floor, overhead door, and black-railed steps.
Bubble-textured glass pendant lights with black fittings hang beside a window.
Glowing crystal chandelier in front of two framed circular artworks.
Crystal cube vanity lights reflected in a mirror above white bathroom cabinets.
Sold

183 Poplar AVE

183 Poplar AVE, SAN BRUNO, CA 94066

$1,750,000
This tastefully remodeled 4BD/ 3.5 BA home features brand-new premium upgrades throughout, all new kitchen with Shaker Cabinets, new appliances, windows, doors, floors and much more. Situated on a desirable Poplar Ave, you are close to shopping/dining and more. Inside, this reversed floor plan offers 4 spaciest bedrooms, Downstairs offers a larger primary bedroom with full bath, shaker cabinets and dual sink vanity, and 2 large bedrooms and 2 full baths. Upstairs a large en suite with duel sink vanity. The top-of-the-line kitchen featuring contemporary custom shaker cabinets, all new appliances, gorgeous porcelain countertops, and designer pendant lights. This house is a must see.

4
beds

3.5
baths

2,350 Sq.Ft. LIVING AREA

3,698.24 Sq.Ft. lot

Allen Nazari

Allen Nazari

Features & Amenities

Interior

  • total bedrooms4
  • Total bathrooms3.5
  • full bathrooms3
  • half bathroom1

Area & Lot

  • Status Sold
  • Date Sold October 21, 2022
  • Living Area2,350 Sq.Ft.
  • Lot Area3,698.24 Sq.Ft.
  • MLS® IDML81906466
  • TypeResidential
  • YEAR BUILT1977
  • School DistrictSan Mateo Union High

Exterior

  • STORIES2
  • Garage Space2.0
  • water SourcePublic
  • roofComposition
  • parkingAttached
  • HEAT TYPEForced Air
  • sewerPublic Sewer

Financial

  • Sales Price$1,750,000
  • Zoning R10006
View Virtual Tour
Start Your Success Story

Work with Us Today

Start Your Success Story

Our team is here to support you through every step of the real estate process. Discover how we can assist you in reaching your objectives.

Follow Me on Instagram